1051 Tabor Pl, Aiken, SC 29801-0000
- $229,900
- 4
- BD
- 3
- BA
- 2,137
- SqFt




- List Price
- $229,900
Property Description
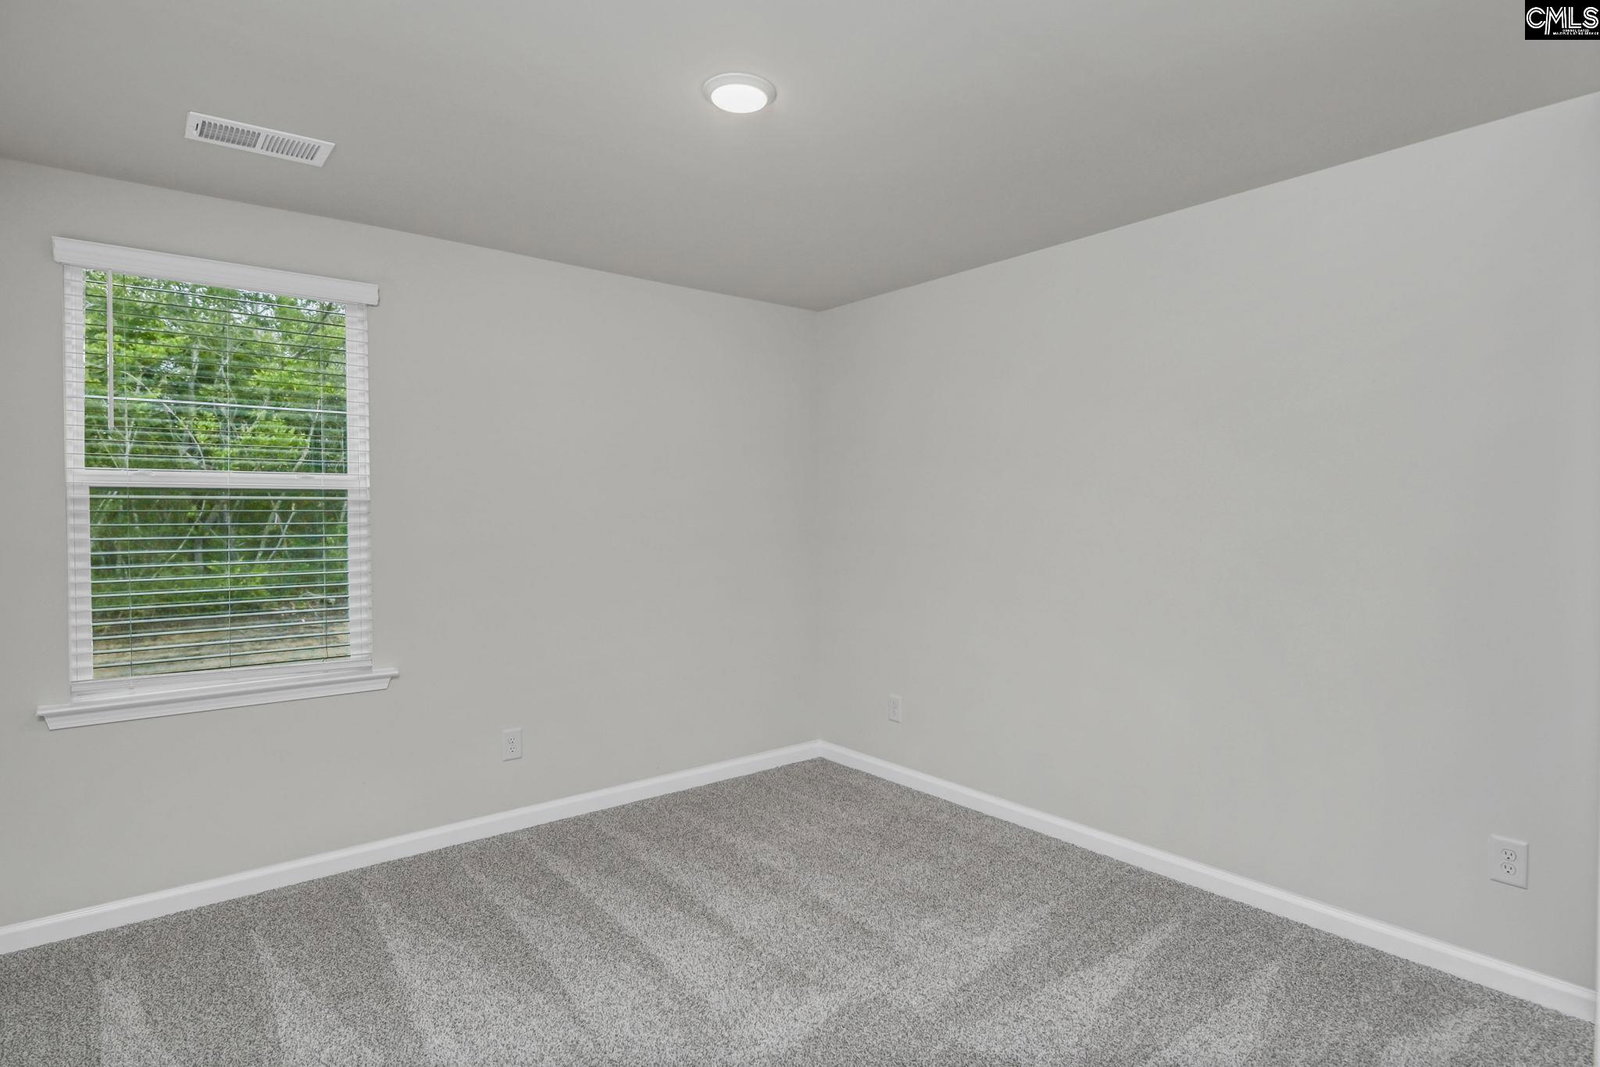
The Harper floor plan combines smart design with modern comfort, creating a home that’s both functional and welcoming. The first floor opens with a covered porch and foyer that lead into a bright kitchen with a central island and pantry, flowing into a breakfast area and spacious family room. The owner’s suite is also conveniently located on the main level, featuring a private bath, walk-in closet, and direct access to a cozy back porch. Upstairs, a versatile loft anchors the second floor and offers plenty of space for relaxing or entertaining. Three additional bedrooms, each with walk-in closets, share a full bath, making this level ideal for family, guests, or a home office. With thoughtful details like a powder room, laundry area, and attached garage, the Harper balances everyday convenience with style and comfort. Tankless water heater and architectural shingled roof. SEE DOCUMENTS for Features. Disclaimer: CMLS has not reviewed and, therefore, does not endorse vendors who may appear in listings.
/u.realgeeks.media/columbiarealestateforsale/vanguard-logo.jpg)
Mortgage Calculator
Listing courtesy of Veranda Homes LLC.